
Interior design consultancy, resolved to the last detail
Space planning, interior architecture and FF&E specification for villas and penthouses in Dubai — documented so precisely that contractors can price it, build it, and be held to it.
Where most projects go wrong first
Most interiors fail before construction starts — in drawings that don't say enough. A “concept” with pretty renders and thin documentation invites the contractor to fill the gaps, and every gap gets filled in the contractor's favour.
Our consultancy exists to remove the gaps. Space planning that resolves how you actually live. Interior architecture — ceilings, joinery, stone, lighting, door schedules — designed as one continuous language. And an FF&E specification that names every piece, finish and supplier, so “equivalent” never sneaks in.
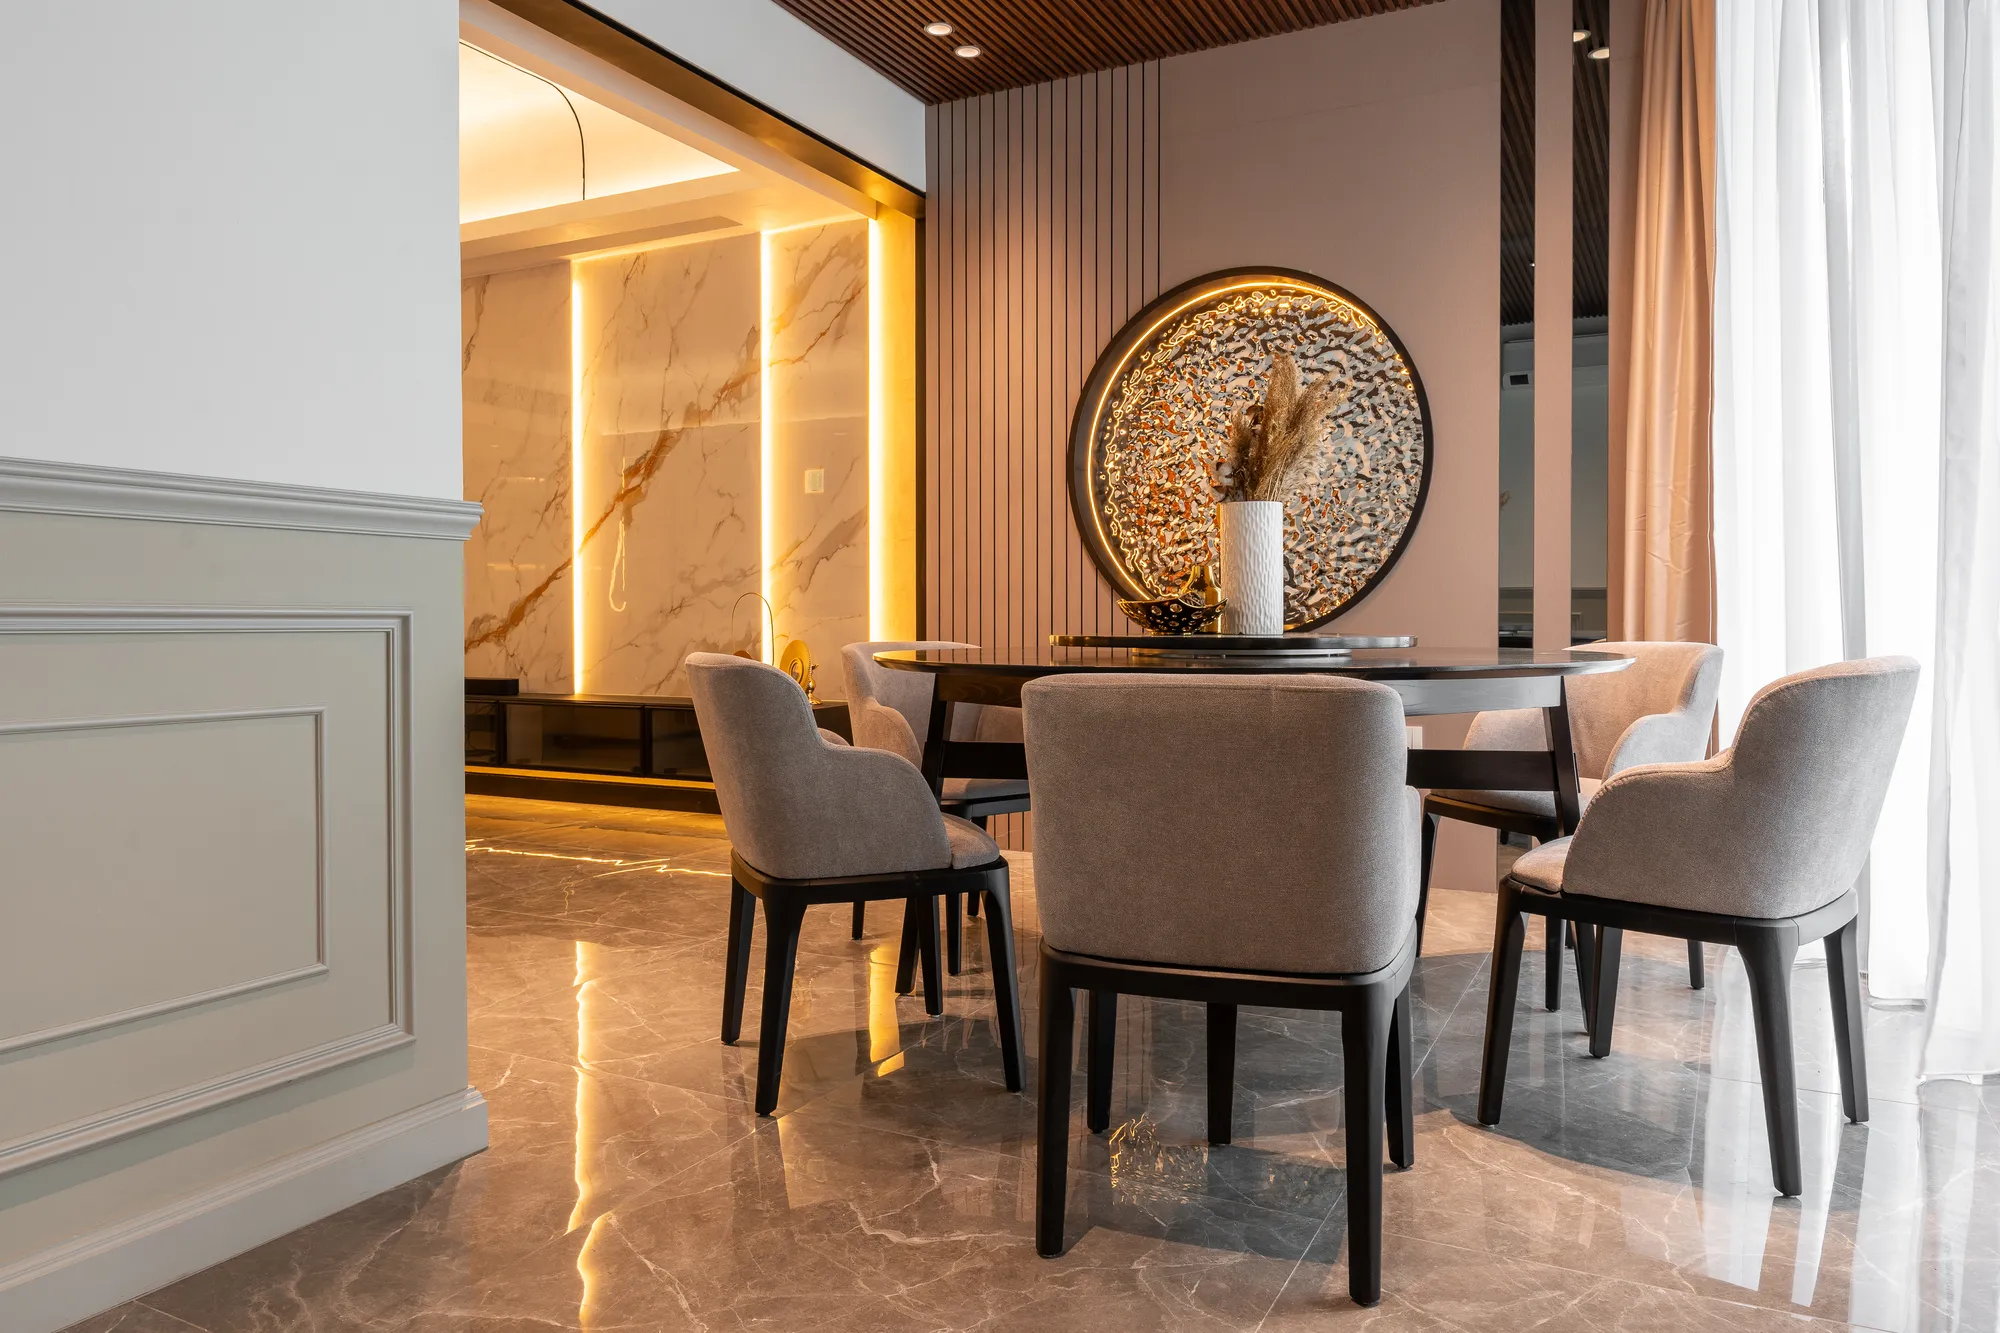
Kirana Residence
What we deliver
- Space planning Layout studies against your brief — circulation, sightlines, privacy, staff and service zones.
- Interior architecture Full detail package: elevations, sections, reflected ceiling plans, joinery and stone shop-drawing intent, lighting and switching.
- FF&E specification Furniture, fittings and equipment — coded, sourced, budgeted, with approved alternates only where you allow them.
- Material & sample boards Physical approvals before anything is ordered.
This package becomes the backbone of the tender — and the standard our site supervision enforces. See how the full model works for Dubai villa owners.
What is FF&E, exactly?
Furniture, fixtures and equipment — everything that furnishes the home beyond the base build: sofas to sanitaryware, lighting to loose rugs. Our FF&E book specifies each item by code, finish, supplier and budget line so nothing is substituted without your sign-off.
Do you also do interior architecture, or decoration only?
Interior architecture is the core of the service: ceilings, walls, joinery, stone, lighting and detailing. Decoration without architecture is styling; it can't survive a construction site.
Can you work alongside our architect?
Yes — routinely. The architect resolves the shell; we resolve the interior at a finer grain, and our packages are drawn to coordinate with theirs.
What do we actually receive at the end of this stage?
A complete design and documentation set: drawings, schedules, FF&E book and sample approvals — everything a contractor needs to price accurately and build faithfully.
Begin with a conversation.
Bring your floor plan. We'll bring questions you haven't been asked yet.